
Built to be used.
Building, ventilation, piping, electrical and diagrams in one project. Start from a project template or from the finished sample project. Repetitive work runs as a command file, and an AI agent works with the same commands.
- macOS, Windows and Linux
- No account, no sign-up
- The app makes no internet connections of its own
From floor plan underlay to PDF sheet, step by step
The quick start in the user guide takes you from a PDF underlay to a PDF print at 1:50, and every step names the menu where the command lives.
Import the underlay
Import a PDF floor plan and calibrate its scale (Calibrate scale): click both ends of a known dimension and type its real length. A DWG or DXF drawing that stores its units arrives at the right scale.
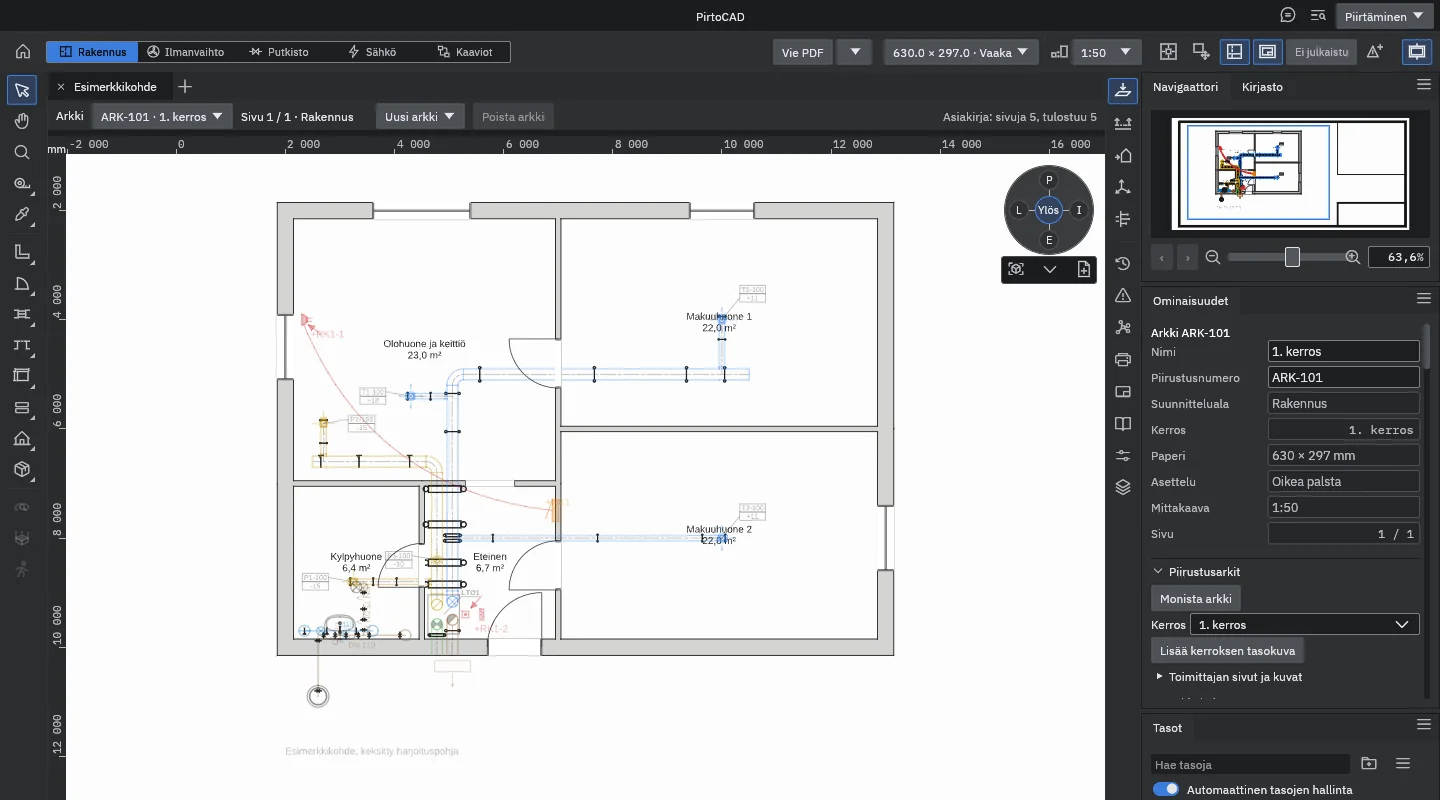 Video coming
Draw walls and rooms
Pick a wall from the quick slots on the toolbar, such as Exterior wall or Partition, and click the corners. When the wall chain closes, PirtoCAD creates the room and calculates its floor area.
 Video coming
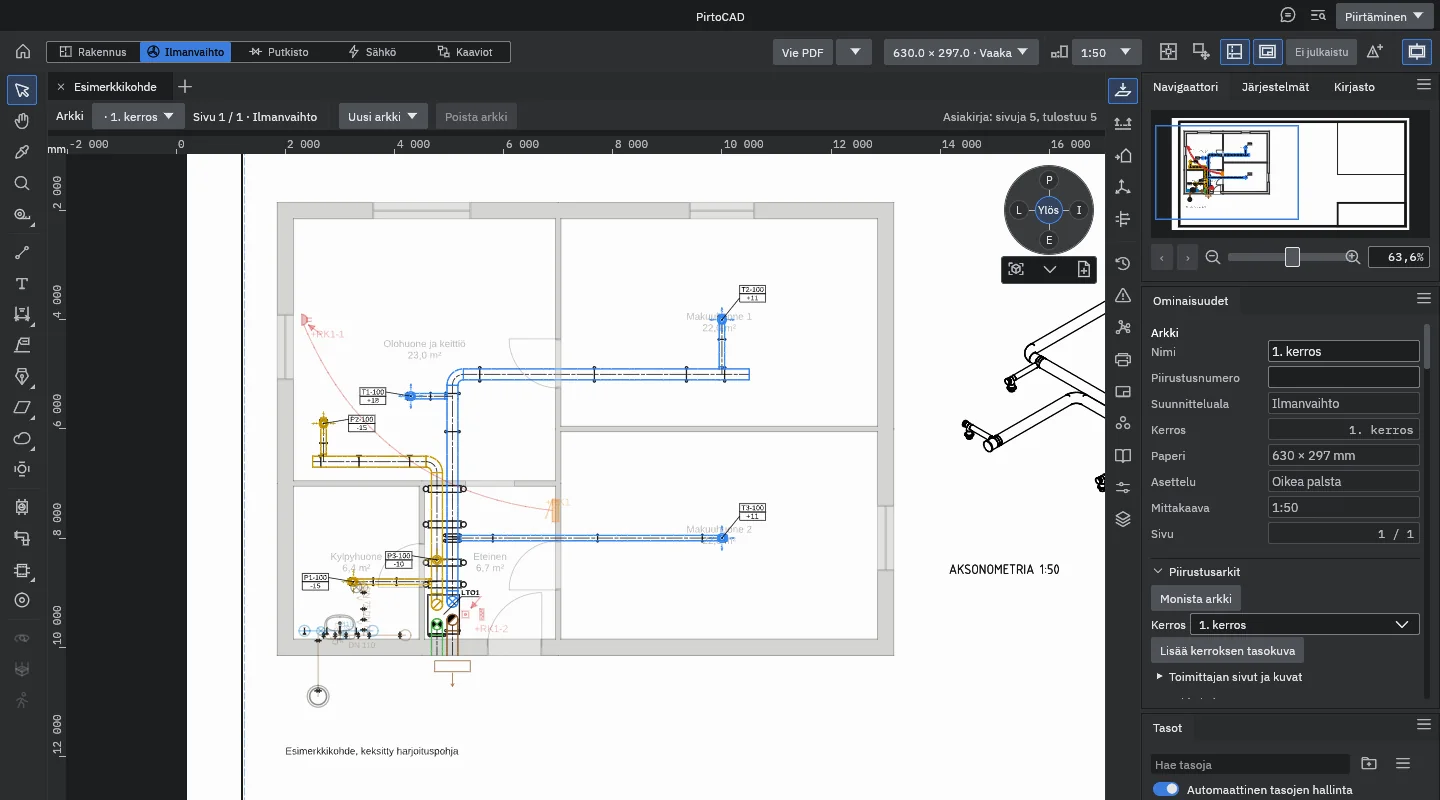
Export the PDF
The sheet already carries a title block and its scale. Export PDF writes the sheet to a PDF file at true scale.
The app tells you what is happening
- When a file cannot be opened or imported, the app explains why in words, not just with an error code.
- Click a row in the Problems panel (Ongelmat) and its object is selected in the drawing.
- The command palette (Cmd+K or Ctrl+K) finds a tool by its English or Finnish name.
- Number fields accept arithmetic, such as 1200/2+50, and length fields also accept units, such as 1.2 m.
- The interface is in English and Finnish, and you switch the language from a menu.
The AI uses the same commands as you
Every change to the drawing is a named command. The same command runs in the window, on the command line and through the MCP server, so an AI agent has the same tools as you. The agent works through the pirtocad-cli tool, and you check the result.
- Every toolbar tool is also available to the agent, and an automated test checks this.
- In check mode the agent first asks whether a change would work. The drawing does not change.
- The reply to every command tells the agent what was created, changed and deleted. Each change to the drawing is a single undo step.
- All of the roughly 1040 commands, with their required parameters, are in the command reference.
# room.jsonl: a room, dimensions, save and PDF (user guide, chapter 11)
{"command":"project.new","params":{"name":"Esimerkkitalo","paper_mm":[420,297],"scale":50}}
{"command":"storey.add","params":{"where":"top","copy_walls":false,"name":"Pohjakerros"}}
{"command":"wall.room_rect","params":{"p1":[3000,3000],"p2":[10000,8500],"thickness":200}}
{"command":"dimension.auto_insert","params":{}}
{"command":"project.save","params":{"path":"/absolute/path/Esimerkkitalo.ifc"}}
{"command":"export.pdf","params":{"path":"/absolute/path/Esimerkkitalo.pdf"}}
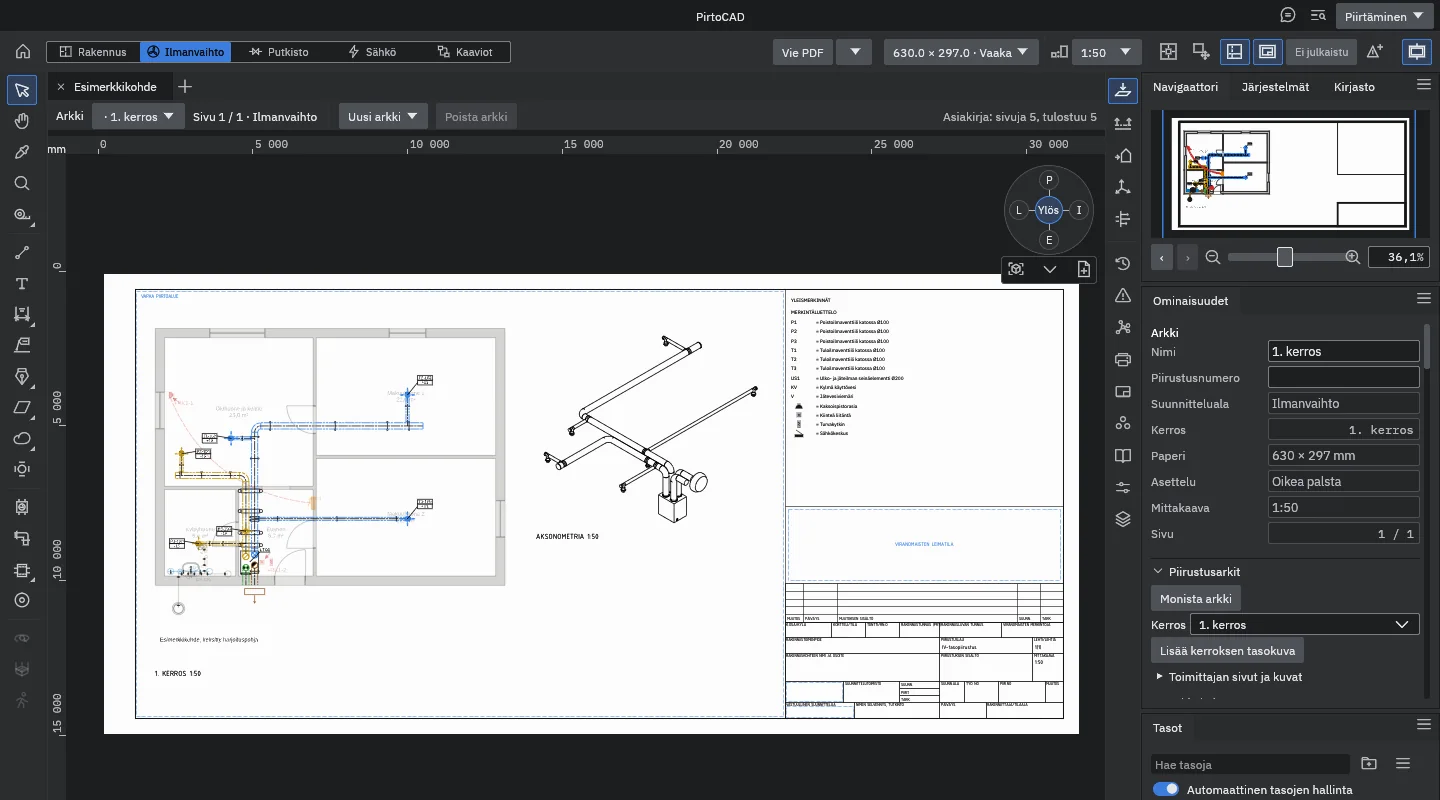
Five disciplines, one model
All five disciplines are equal partners. Other disciplines' objects appear dimmed behind your own design, and the clash check also finds clashes between disciplines.
Construction
Walls, slabs, openings, rooms and room types, dimensions, storeys, sections and 3D.
Ventilation
Air handling units, ductwork and air terminals, proposed airflows by room type, sizing of round ducts, terminal settings for airflow balancing, tags and a bill of quantities.
Piping
Domestic water and drainage pipes, fixtures, heating flow and return pipes, and radiators.
Electrical
Distribution boards, circuits, electrical points, wires and cable routes, main and board diagrams generated from the model, and a luminaire schedule.
Diagrams
Diagram sheets, symbols, diagram lines, controller I/O bars and an I/O point list for Excel.
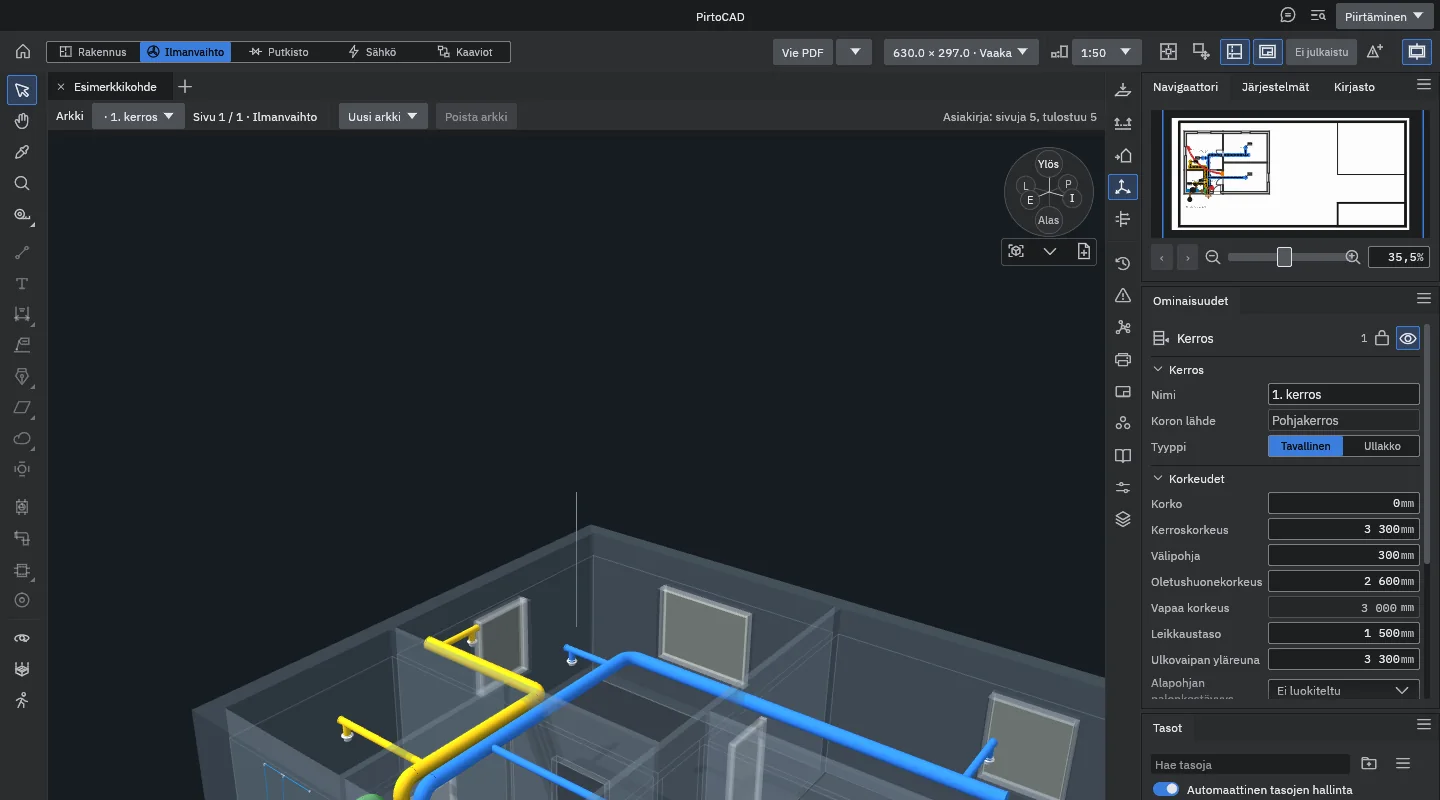 Video coming
Finnish regulations and guidelines, with sources
PirtoCAD is made in Finland. For ventilation, the proposed room airflows, the duct tightness class check and the SFP limit are based on Finnish regulations and guidelines, and every proposal and limit shows the document it comes from. You can change the values, and the values you type are kept.
| Proposal or check | Source |
|---|---|
| Proposed room airflow by room type | FINVAC 2019, YM 1009/2017, RakMK D2 2012 |
| Duct tightness class and minimum class per system | YM 1009/2017, sections 19 and 20 |
| SFP limit by the date the building permit was applied for | YM 1010/2017, section 30, and earlier regulations |
Coming to the window: heating pipe and final circuit sizing, room design heat load and vent pipe checks, each with its source.
The designer is responsible for the results. Default values and checks support the designer, but a calculation is only as good as its input data. An empty Problems panel does not mean that the design meets the regulations. Always check the default values and the calculation results yourself.
Output with ready-made pen tables
Sheets with title blocks, pen tables and layers are ready for printing.
- PDF drawing sheets with title blocks and legends
- DXF export with layers; DWG export is experimental
- Projects are saved as IFC 4.3 by default
- Bill of quantities and I/O point list for Excel
Learn at the Academy
The Academy is coming: open video courses with no sign-in, starting with the foundations course and then one course per discipline. Episodes will have chapters, subtitles and a transcript.
 Video coming
S0.1 A tour of the PirtoCAD window
S0.10 AI draws alongside you
Woven into one
On a loom, separate threads become a single piece of cloth. PirtoCAD brings the design disciplines into one model: building, ventilation, piping, electrical and diagrams. You see the other disciplines' work alongside your own design.
The cat is there because it cannot keep away from the threads.

A free alpha for every platform
The alpha is being finished and will be available from this site for macOS, Windows and Linux. The alpha is free. In return, we would value your feedback.
- macOS, Windows and Linux; on Windows, sheets print via PDF
- Works offline and without an account
- You see your feedback before it is sent, and you send it yourself from your own email program