
PirtoCAD Academy
The Academy will offer free video courses that you can watch without logging in. You start with the foundations course and continue with the course for your own discipline. Every discipline works on the same sample buildings, from a one-storey detached house to a terraced house. A block of flats follows later.
No episodes have been published yet. This page lists the planned episodes. When an episode is ready, its card gets the video and its actual running time.
Learning paths
Choose the path that matches your work. Every path starts with the foundations course.
Ventilation designer
Foundations, ventilation course, output, quick tips
Piping designer
Foundations, piping course, output, quick tips
Electrical designer
Foundations, electrical course, diagrams, output
Installer or small contractor
Foundations, your own discipline's one-storey house episodes, quantity take-off and cost estimate
Building designer
Foundations, construction course, general drafting
Student
Foundations, the start of the construction course, and one discipline course up to the two-storey house
Foundations course
The window, your first floor plan, PDF underlays, drawing sheets and PDF output.
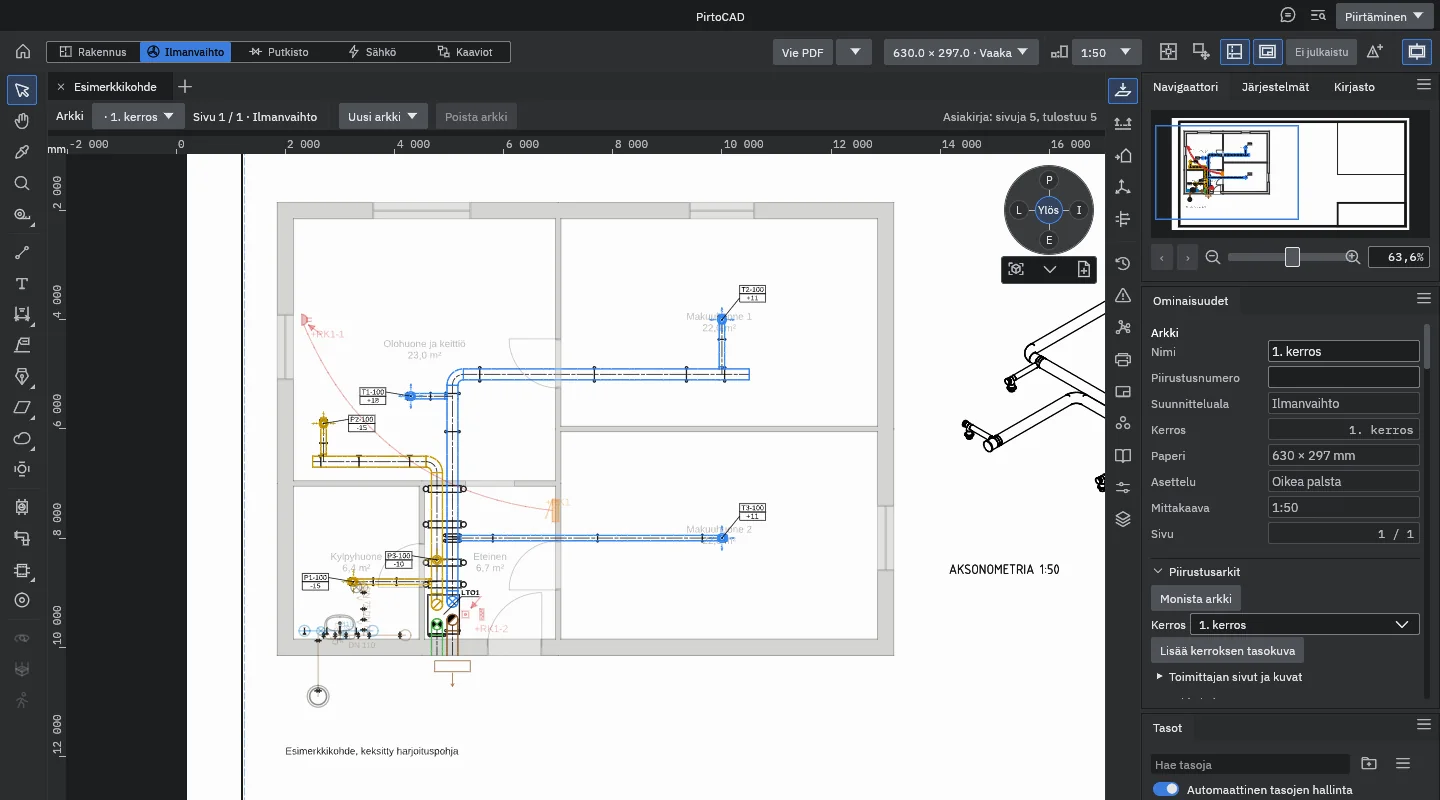 Video coming
S0.1 A tour of the PirtoCAD window
 Video coming
S0.4 Installation, first launch and feedback
S0.5 Importing and calibrating a PDF underlay
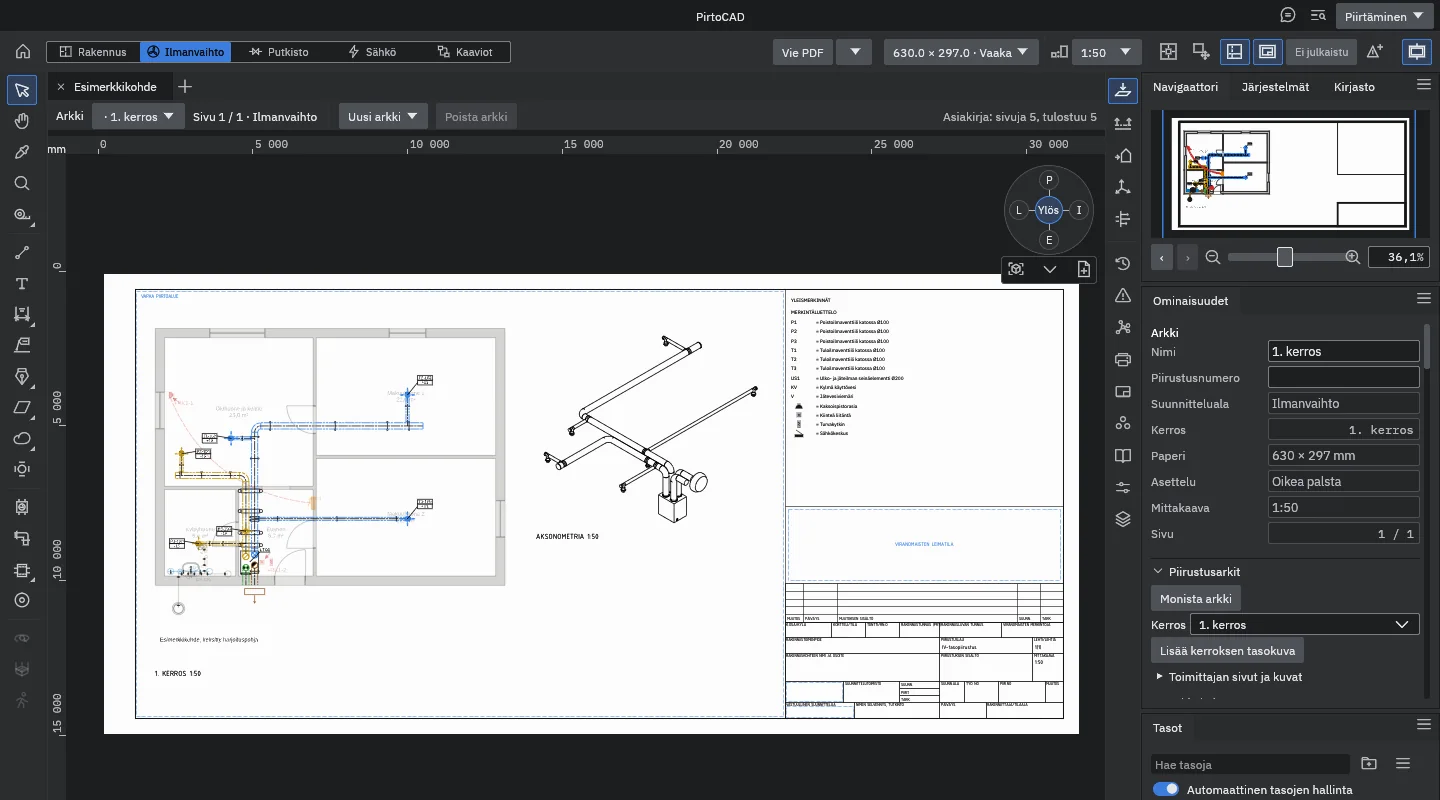 Video coming
S0.8 Sheets, title block and PDF
Later in the foundations course
- Episode S0.10: AI draws alongside you
Discipline courses
The construction course draws a one-storey detached house from scratch. The ventilation, piping and electrical courses start from a PDF underlay of that house, calibrated as taught in the foundations course. The diagrams course starts from a blank diagram sheet.
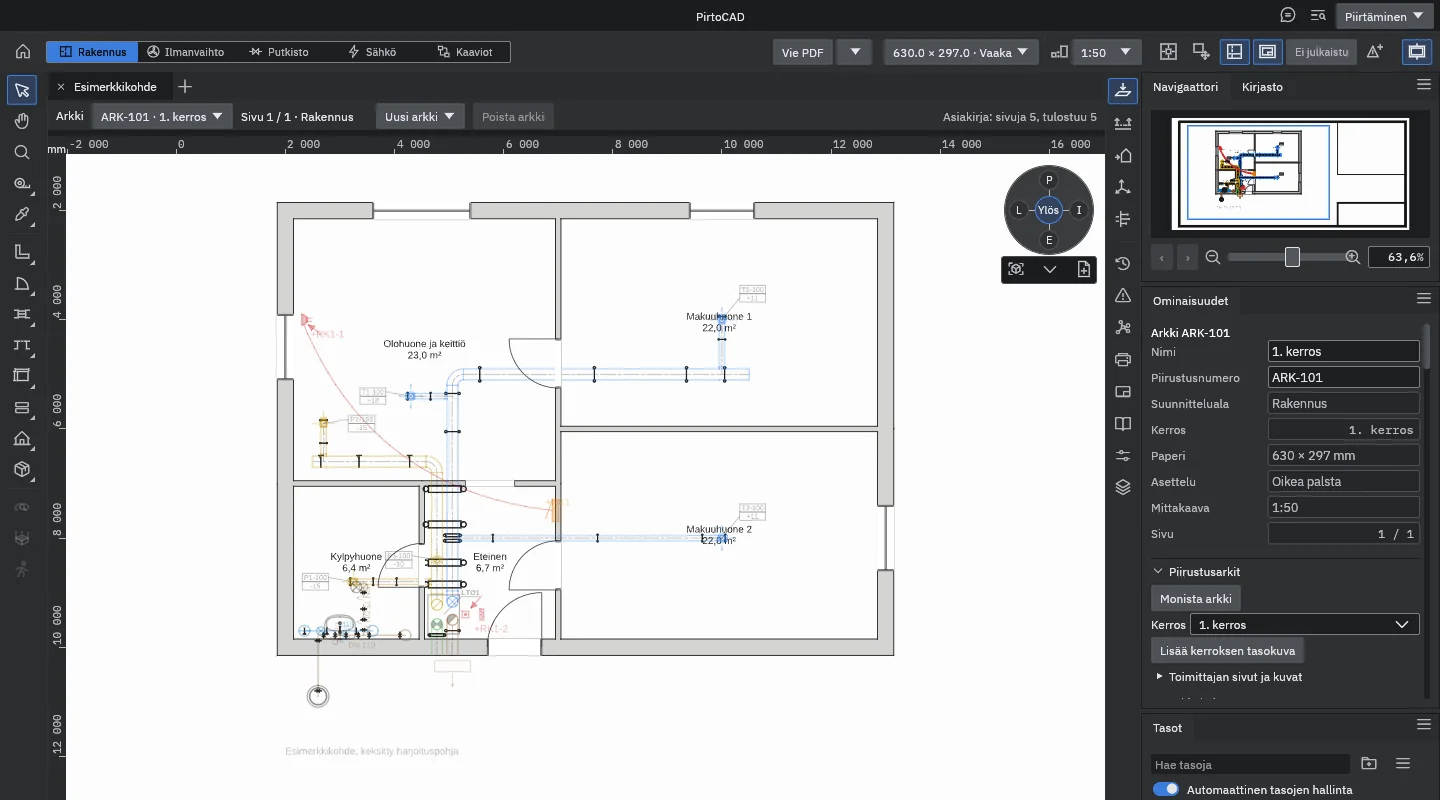 Video coming
A1.1 One-storey house: project, storey and walls
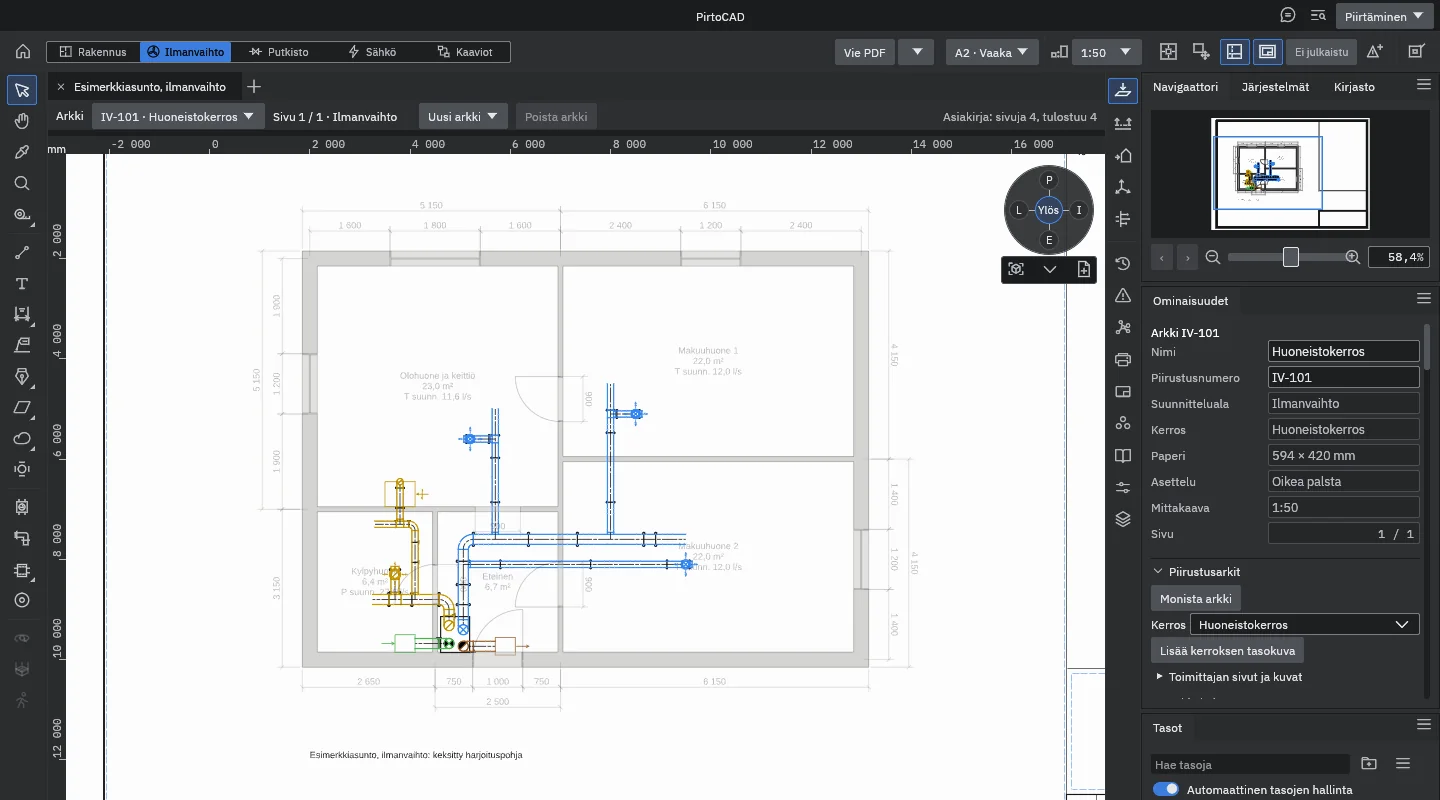 Video coming
V1.1 One-storey house: the air handling unit
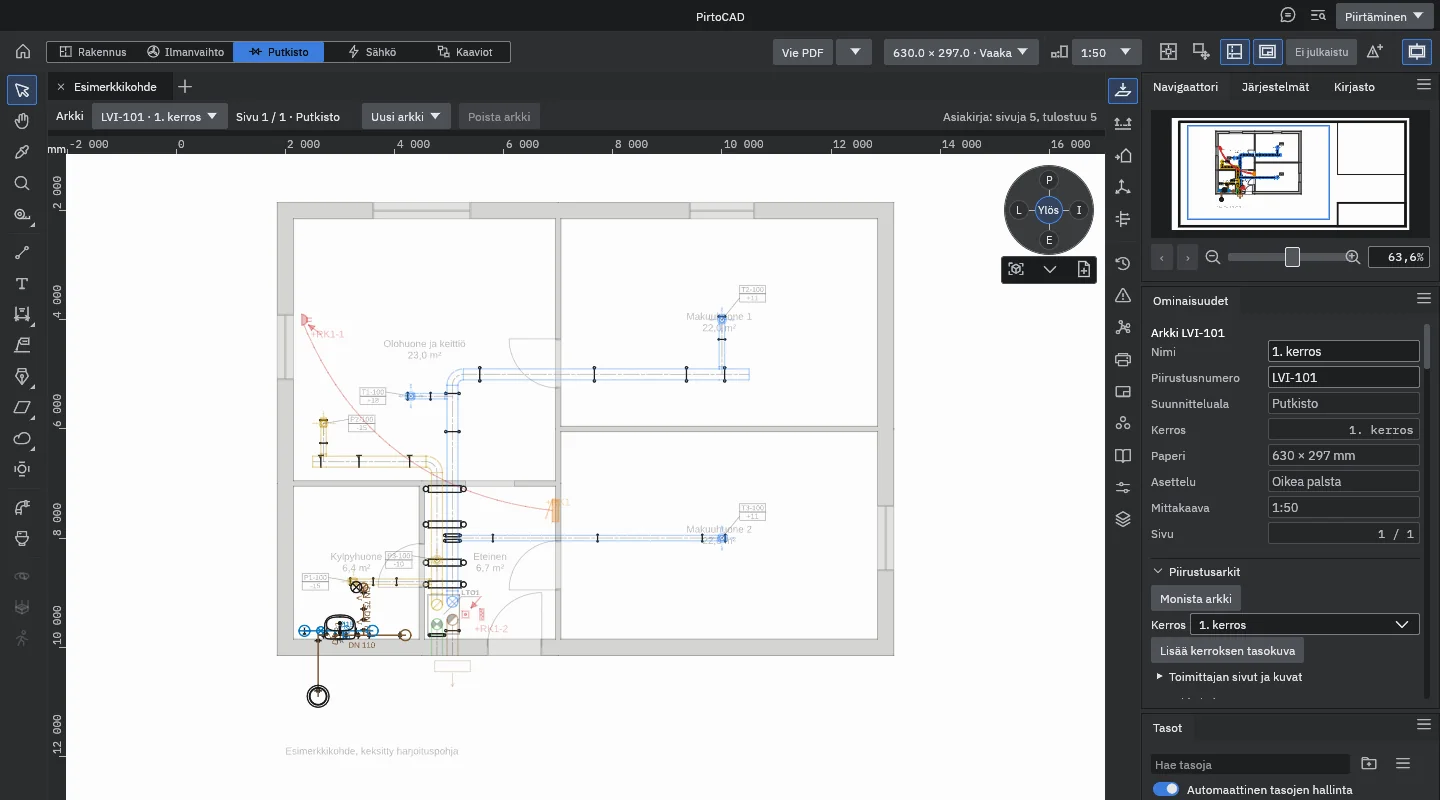
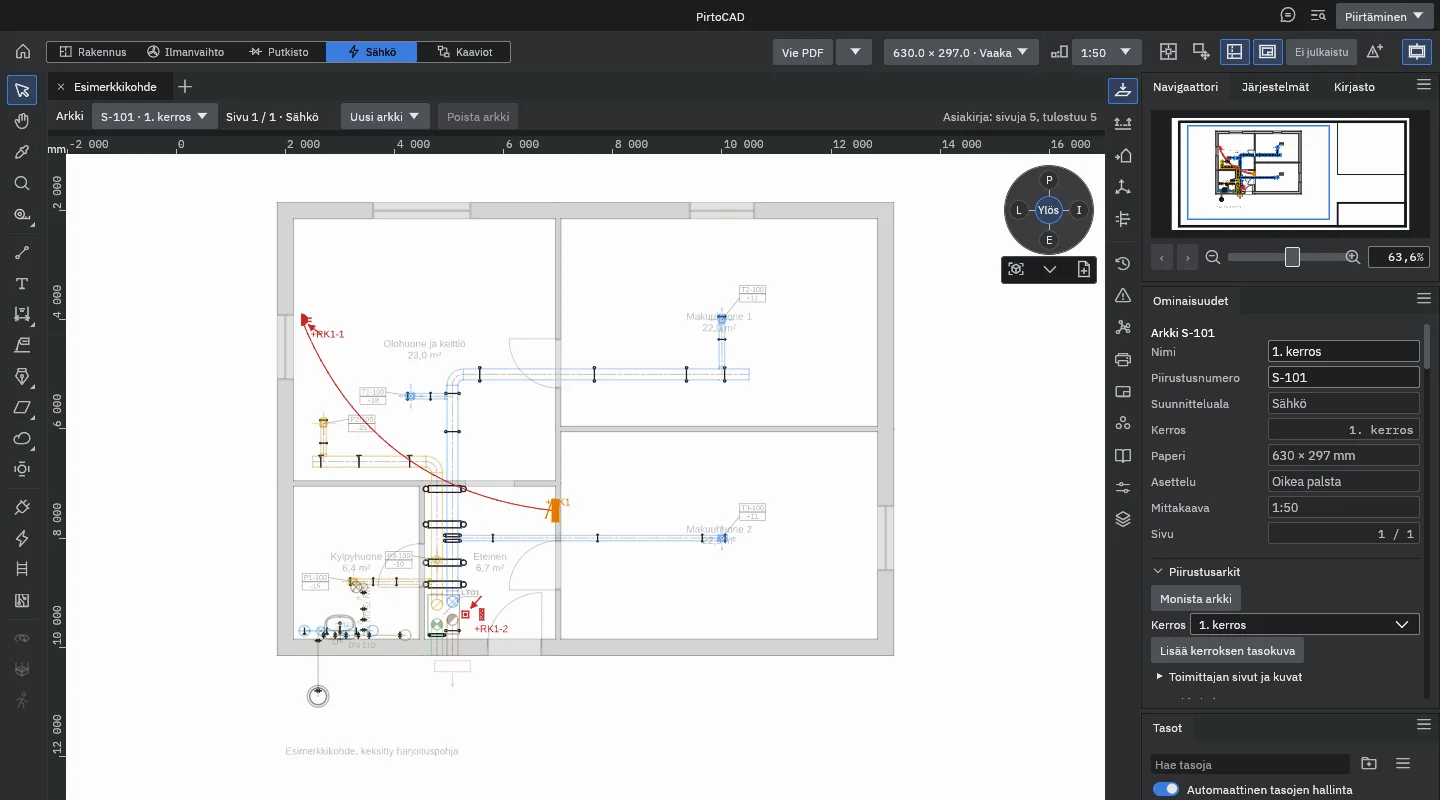 Video coming
E1.1 One-storey house: electrical points
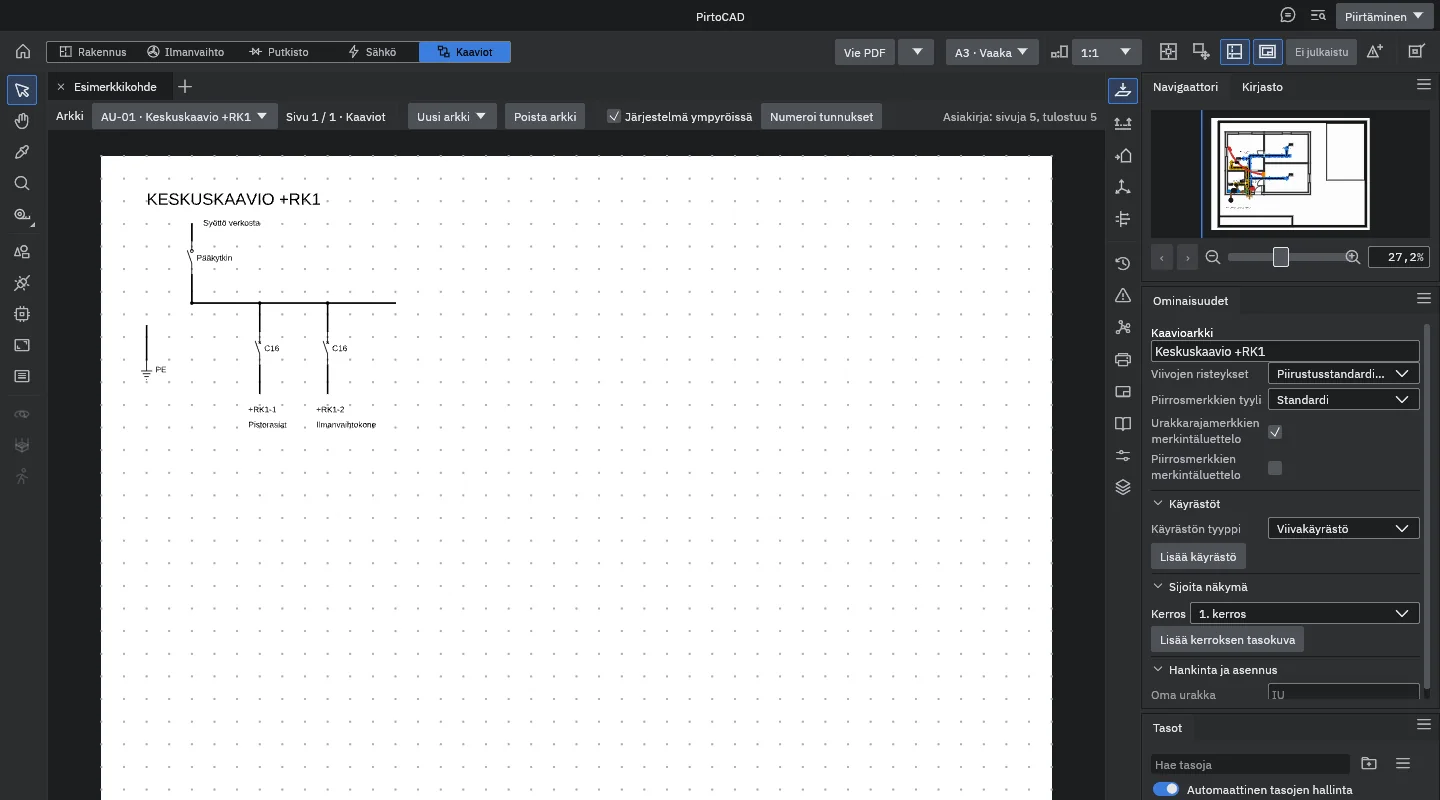
Finished episodes are to be published on YouTube. Each episode page will carry the video and its transcript, and the video loads from YouTube only when you press play.